

BEDS4
BATHS1 full 1 partial
SQUARE FEET1,670
MLS#1026722
STATUSActive
PROPERTY TYPEResidential - Single Family
SCHOOLMerrick
Property Description
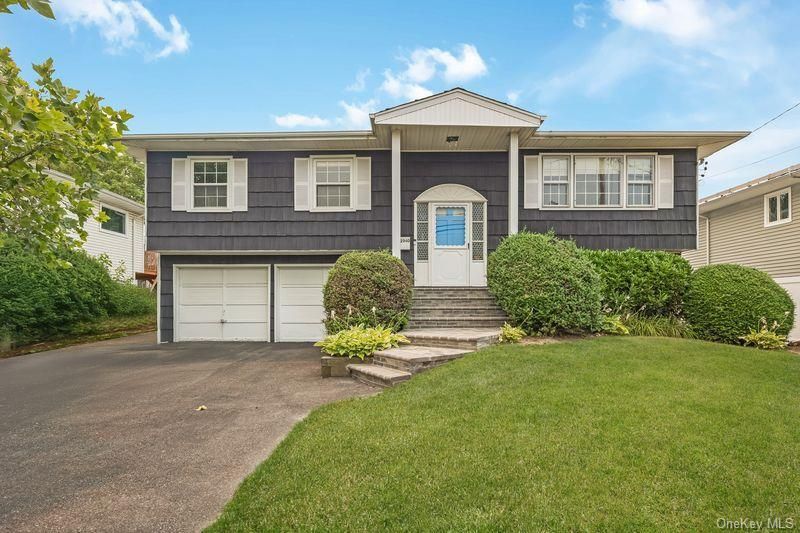
Welcome to this well maintained 4-bedroom, 2-bath Hi-Ranch, ideally situated in one of Merrick's most desirable neighborhoods. Offering generous living space and a versatile floor plan, this home features three bedrooms on the upper level and a conveniently located ground-level bedroom-perfect for extended family, a private home office, or additional living space.The main level showcases hardwood floors, kitchen with a lot of cabinet space, gas cooking, a formal dining room, and a spacious living room designed for comfortable everyday living and entertaining. The lower level offers convenient interior access to the garage, along with sliding glass doors that open directly to the backyard. This home comes with a separate designated laundry room and a huge cedar walk in closet to store winter clothes in. Home features efficient gas heating and central air conditioning with architectural shingled roof.Outside, enjoy a private, fully fenced yard featuring a walk-out deck-an inviting setting for relaxing, outdoor dining, summer gatherings and plenty of space for a pool. An updated stone front stoop adds to the home's attractive curb appeal.Experience all that Merrick has to offer, multi-million dollar library, nearby public pool, highly regarded schools, parks, just minutes to local beaches, and convenient access to major roadways and the Long Island Rail Road with commuter parking for a quick commute to New York City.No flood insurance is required. Taxes are $16,368.33 before applicable STAR savings.Make this wonderful home your own and enjoy everything the neighborhood has to offer!
Property Features
Property Type: Residential - Single Family
Cooling: Central Air
Garage: 1
Heating: Baseboard
Home Style: Hi Ranch
Lot Size: 0.14 Acres
Taxes: $17,462
Year Built: 1962
Amenities
First Floor Bedroom
Double Vanity
Eat-in Kitchen
Entrance Foyer
Formal Dining
Galley Type Kitchen
In-Law Floorplan
Recessed Lighting
Storage
Walk-In Closet(s)
Feature Descriptions
Appliances: Dryer, Gas Range, Microwave, Oven, Range, Refrigerator, Washer, Gas Water Heater
Building Area Total: 1670
Days on Site: 1
Exterior: Frame
Fencing: Back Yard
Formal Dining: Yes
GarageY/N: Yes
Heating Zones: 2
House Faces: East
Included In Taxes: Sewer, Trash
Inclusions: All appliances
Lot Dimensions: 60x100
Number Of Kitchens: 1
On Market Date: 2026-07-15
Parcel Number: 2089-62-214-00-0009-0
Parking Features: Off Street
Rental Term: Monthly
Rooms Total: 9
Sewer: Public Sewer
Utilities: Electricity Connected, Natural Gas Connected, Phone Connected, Sewer Connected, Trash Collection Public, Water Connected
Water: Public
Local Schools
High School: John F Kennedy High School
Middle School: Grand Avenue Middle School
Elementary School: Norman J Levy Lakeside School
School District: Merrick
Estimate Your Payment
Estimated Payment
$ 5,733.74 per month $4,045.24 Principal & Interest $1,455.17 Property Tax $233.33 Homeowner's InsuranceChange Payment Information
Listed By / Shown By
Listing By
Agency Name: Realty Pros Plus Inc
Agency Contact: 516-804-9000

Shown By
Agent Name: Caitlin McShane
Agent Phone: (516) 825-6511
Agency Title: Coldwell Banker American Homes


Member Participants (and their affiliated licensees, if applicable) shall indicate on their websites that IDX information is provided exclusively for consumers’ personal non-commercial use, that it may not be used for any purpose other than to identify prospective properties consumers may be interested in purchasing, that the data is deemed reliable but is not guaranteed by MLS GRID, and that the use of the MLS GRID Data may be subject to an end user license agreement prescribed by the Member Participant’s applicable MLS if any and as amended from time to time. MLS GRID may, at its discretion, require use of other disclaimers as necessary to protect Member Participant, and/or their MLS from liability.
Based on information submitted to the MLS GRID. All data is obtained from various sources and may not have been verified by broker or MLS GRID. Supplied Open House Information is subject to change without notice. All information should be independently reviewed and verified for accuracy. Properties may or may not be listed by the office/agent presenting the information.
Privacy Policy / DMCA Notice / ADA Accessibility


This site is hosted, designed and copyright
© 1994 - 2026 by
Delta Media Group, Inc. -- Patent Pending --
Agent License Information: Real Estate Salesperson
2940 Bond Drive | MLS# 1026722
This single family home located at 2940 Bond Drive , Merrick, NY 11566 is currently listed for sale with an asking price of $799,999. This property was built in 1962 and has 4 bedrooms and 1 full and 1 partial baths with 1670 sq. ft. Bond Drive is located within the Merrick school district. Search Merrick real estate on caitlinmcshane.cbamhomes.com today.